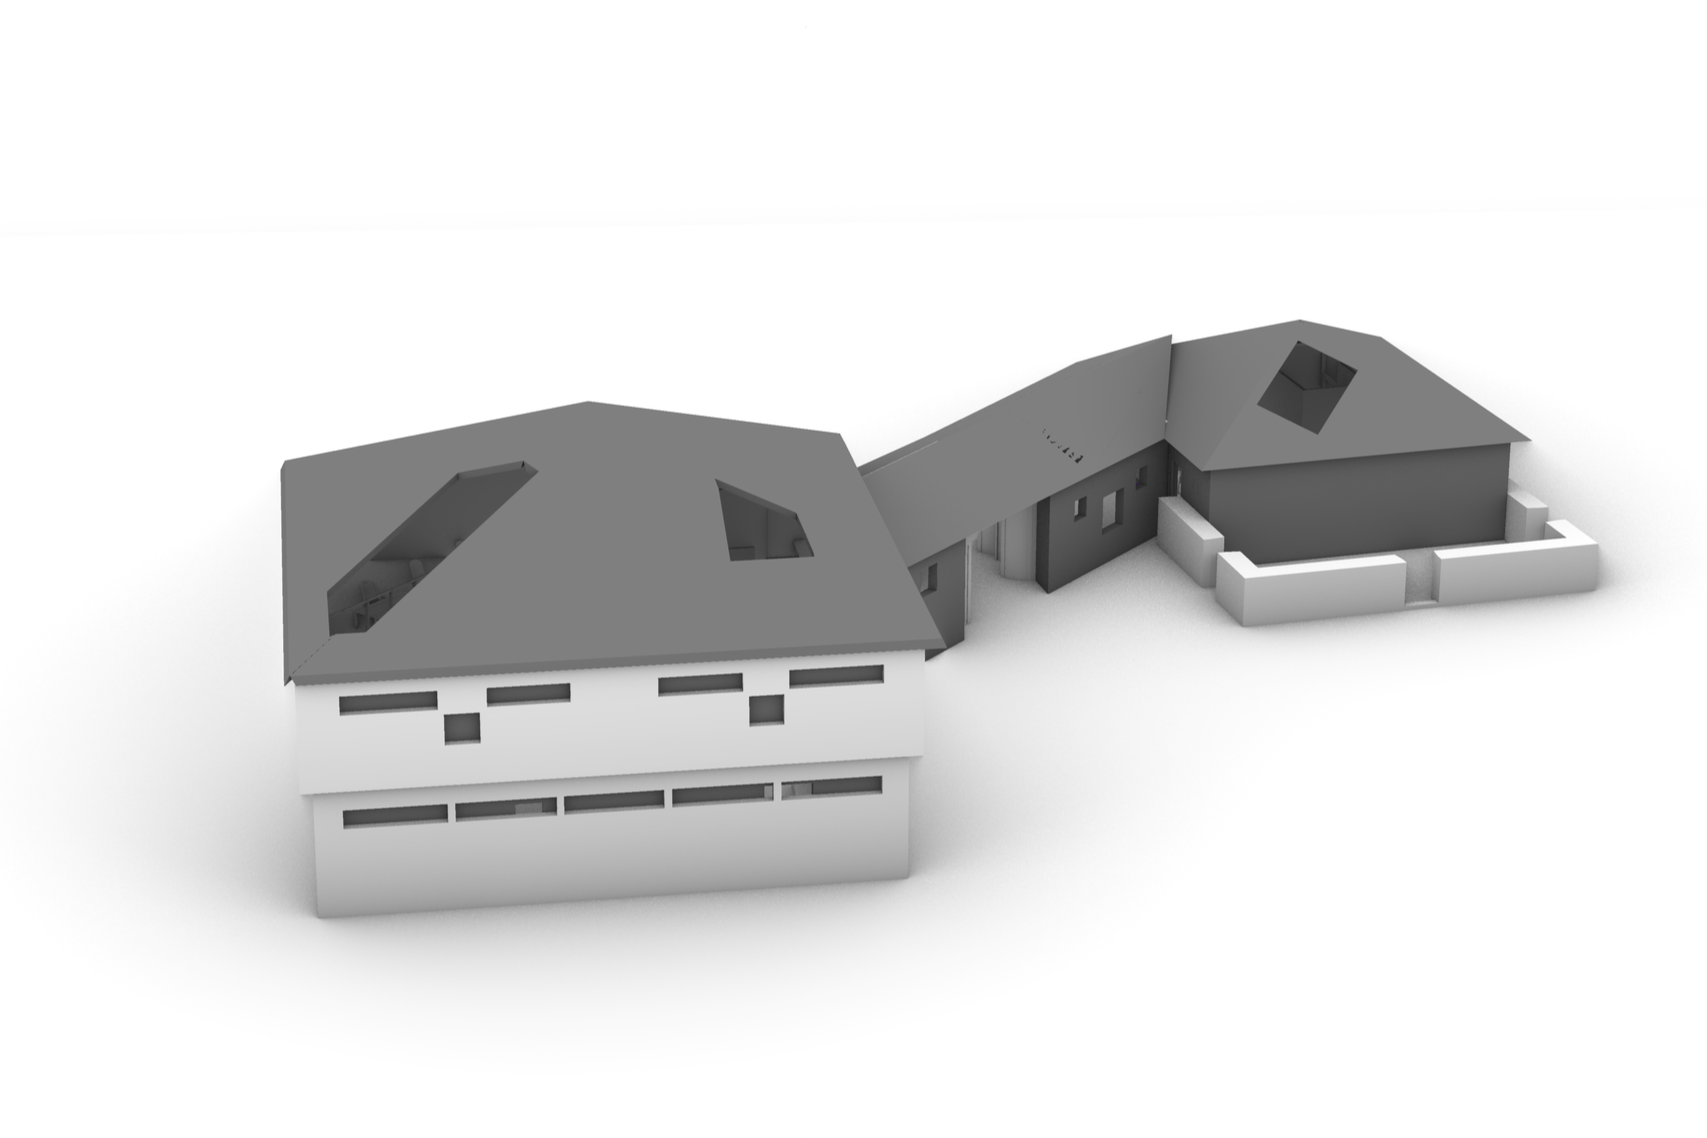
Reimaging Fort York
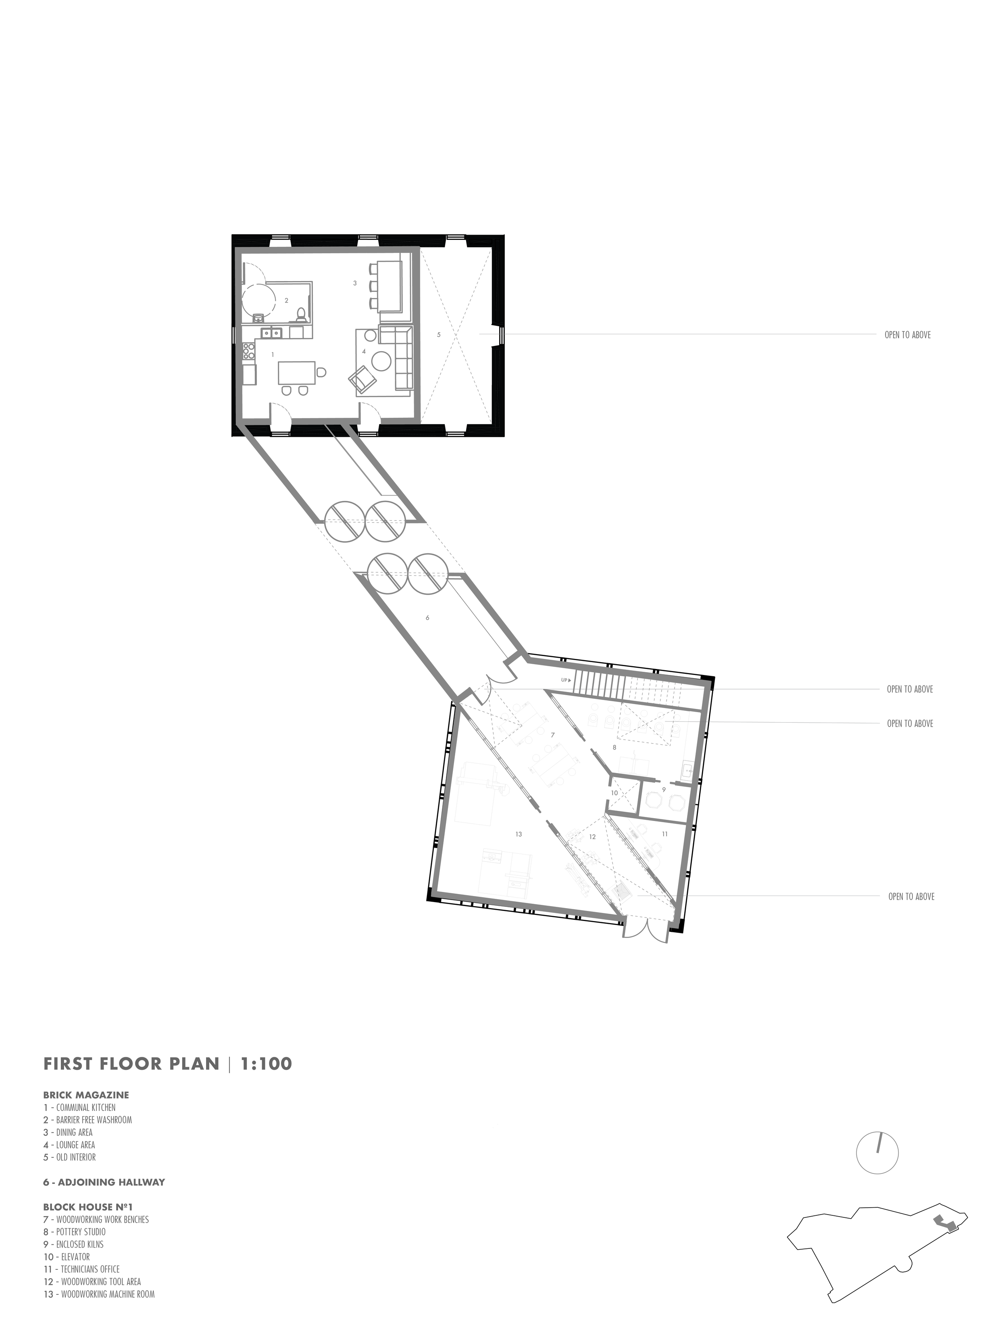
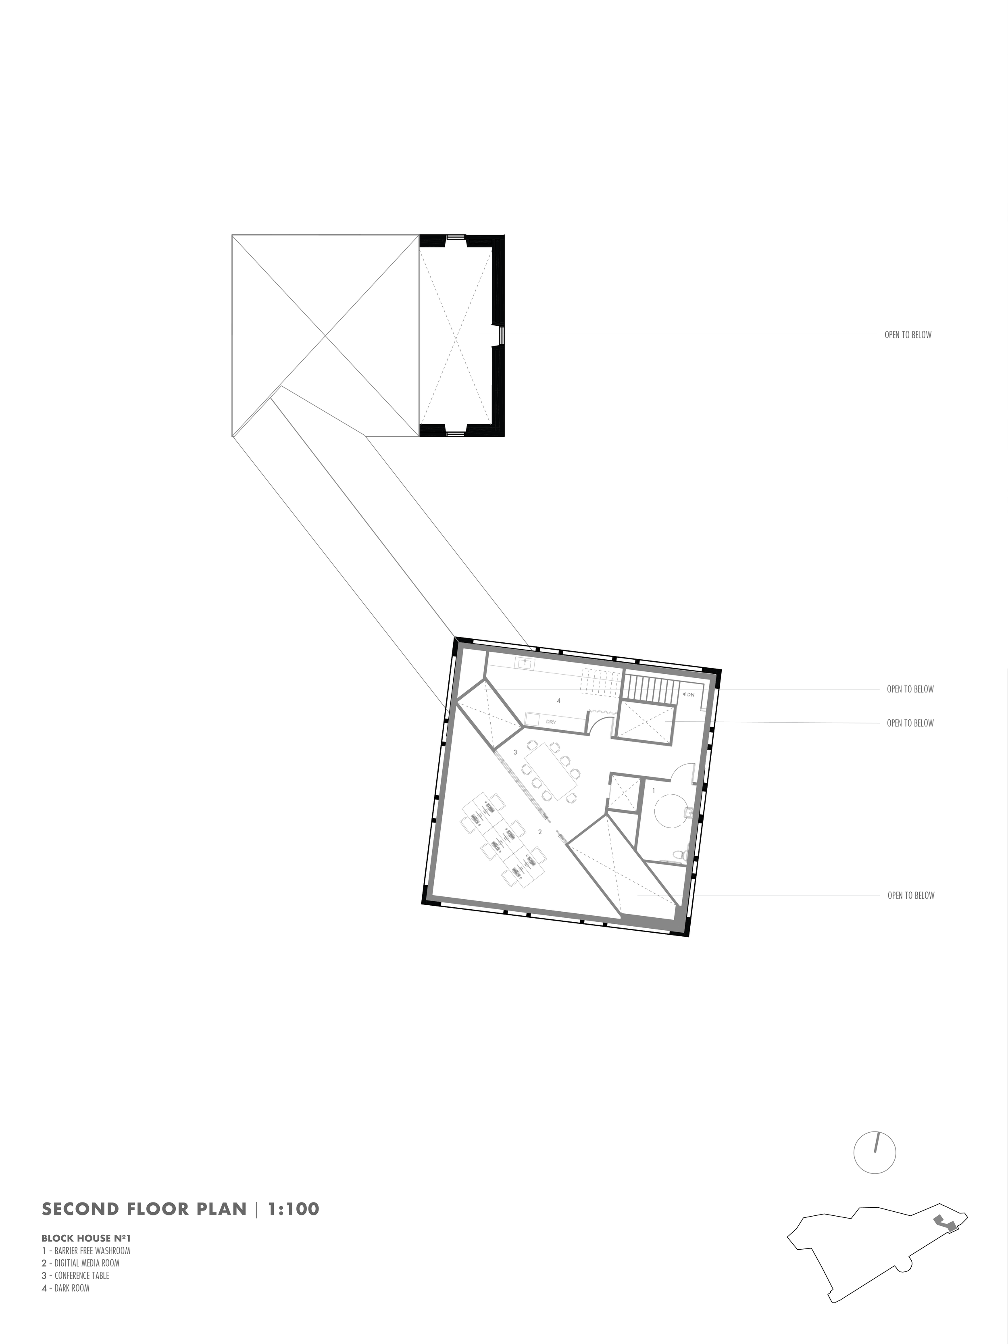
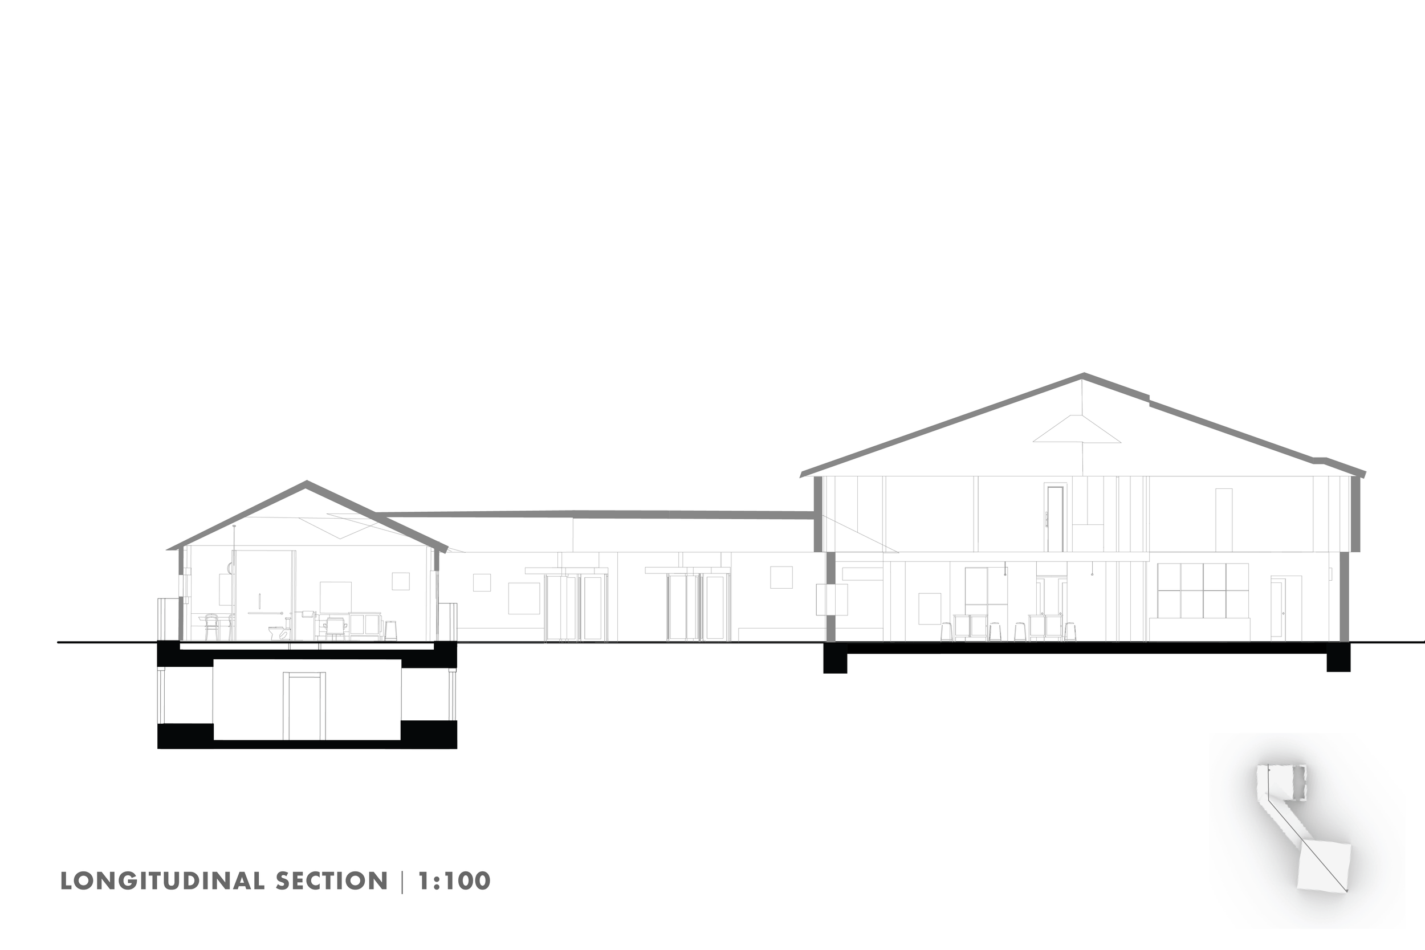
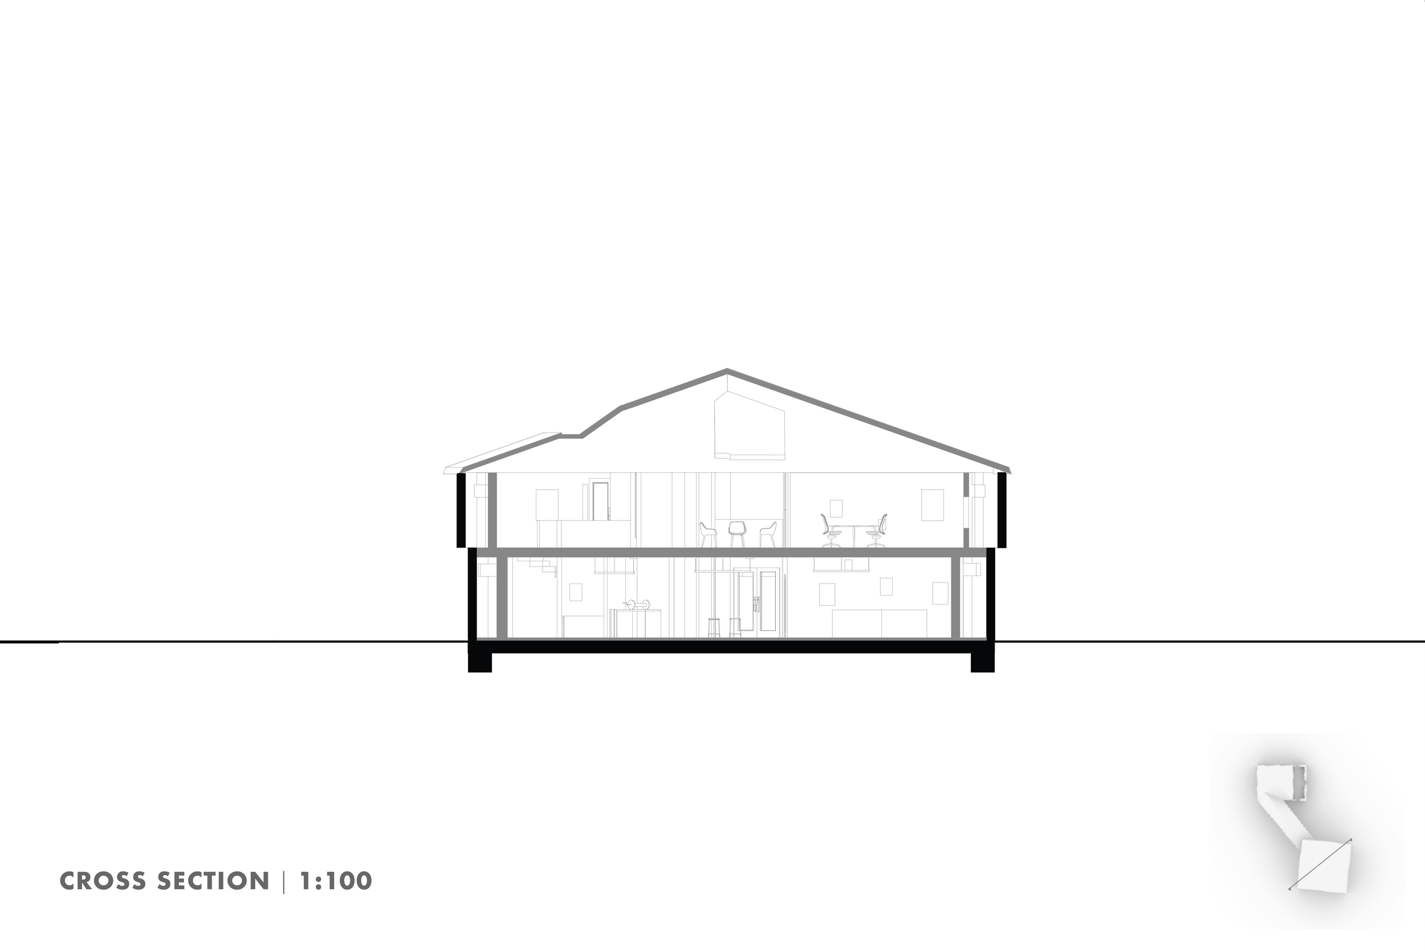
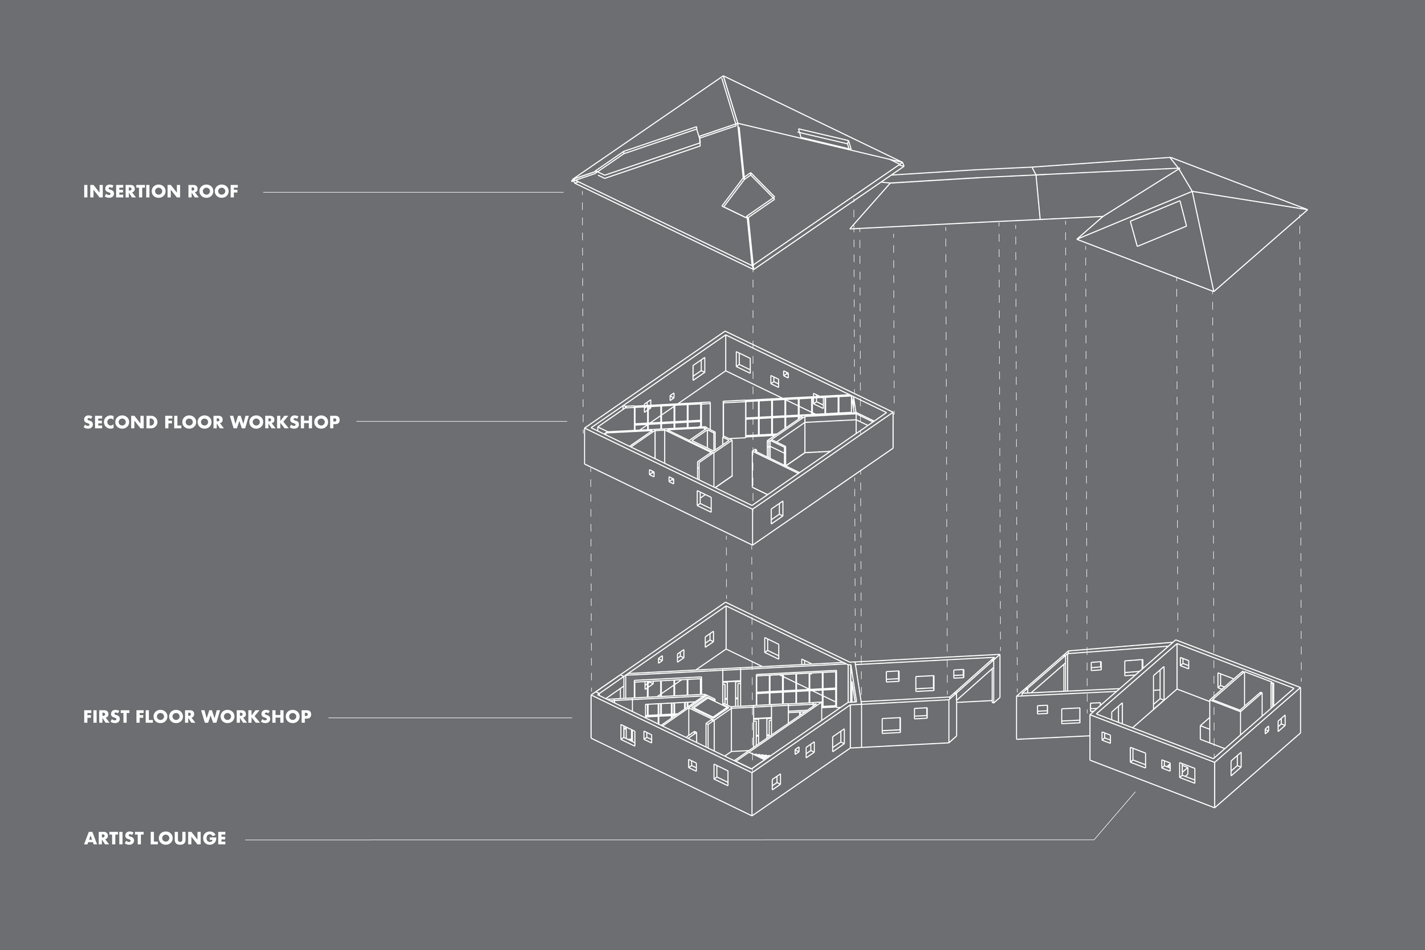
The task was to come up with a concept within a group of 3 and then work individually on reconfiguring the existing buildings to suit each of our specific programming. I choose two buildings, Block House and the Brick Magazine and created a new Atelier Workspace within.
atelier
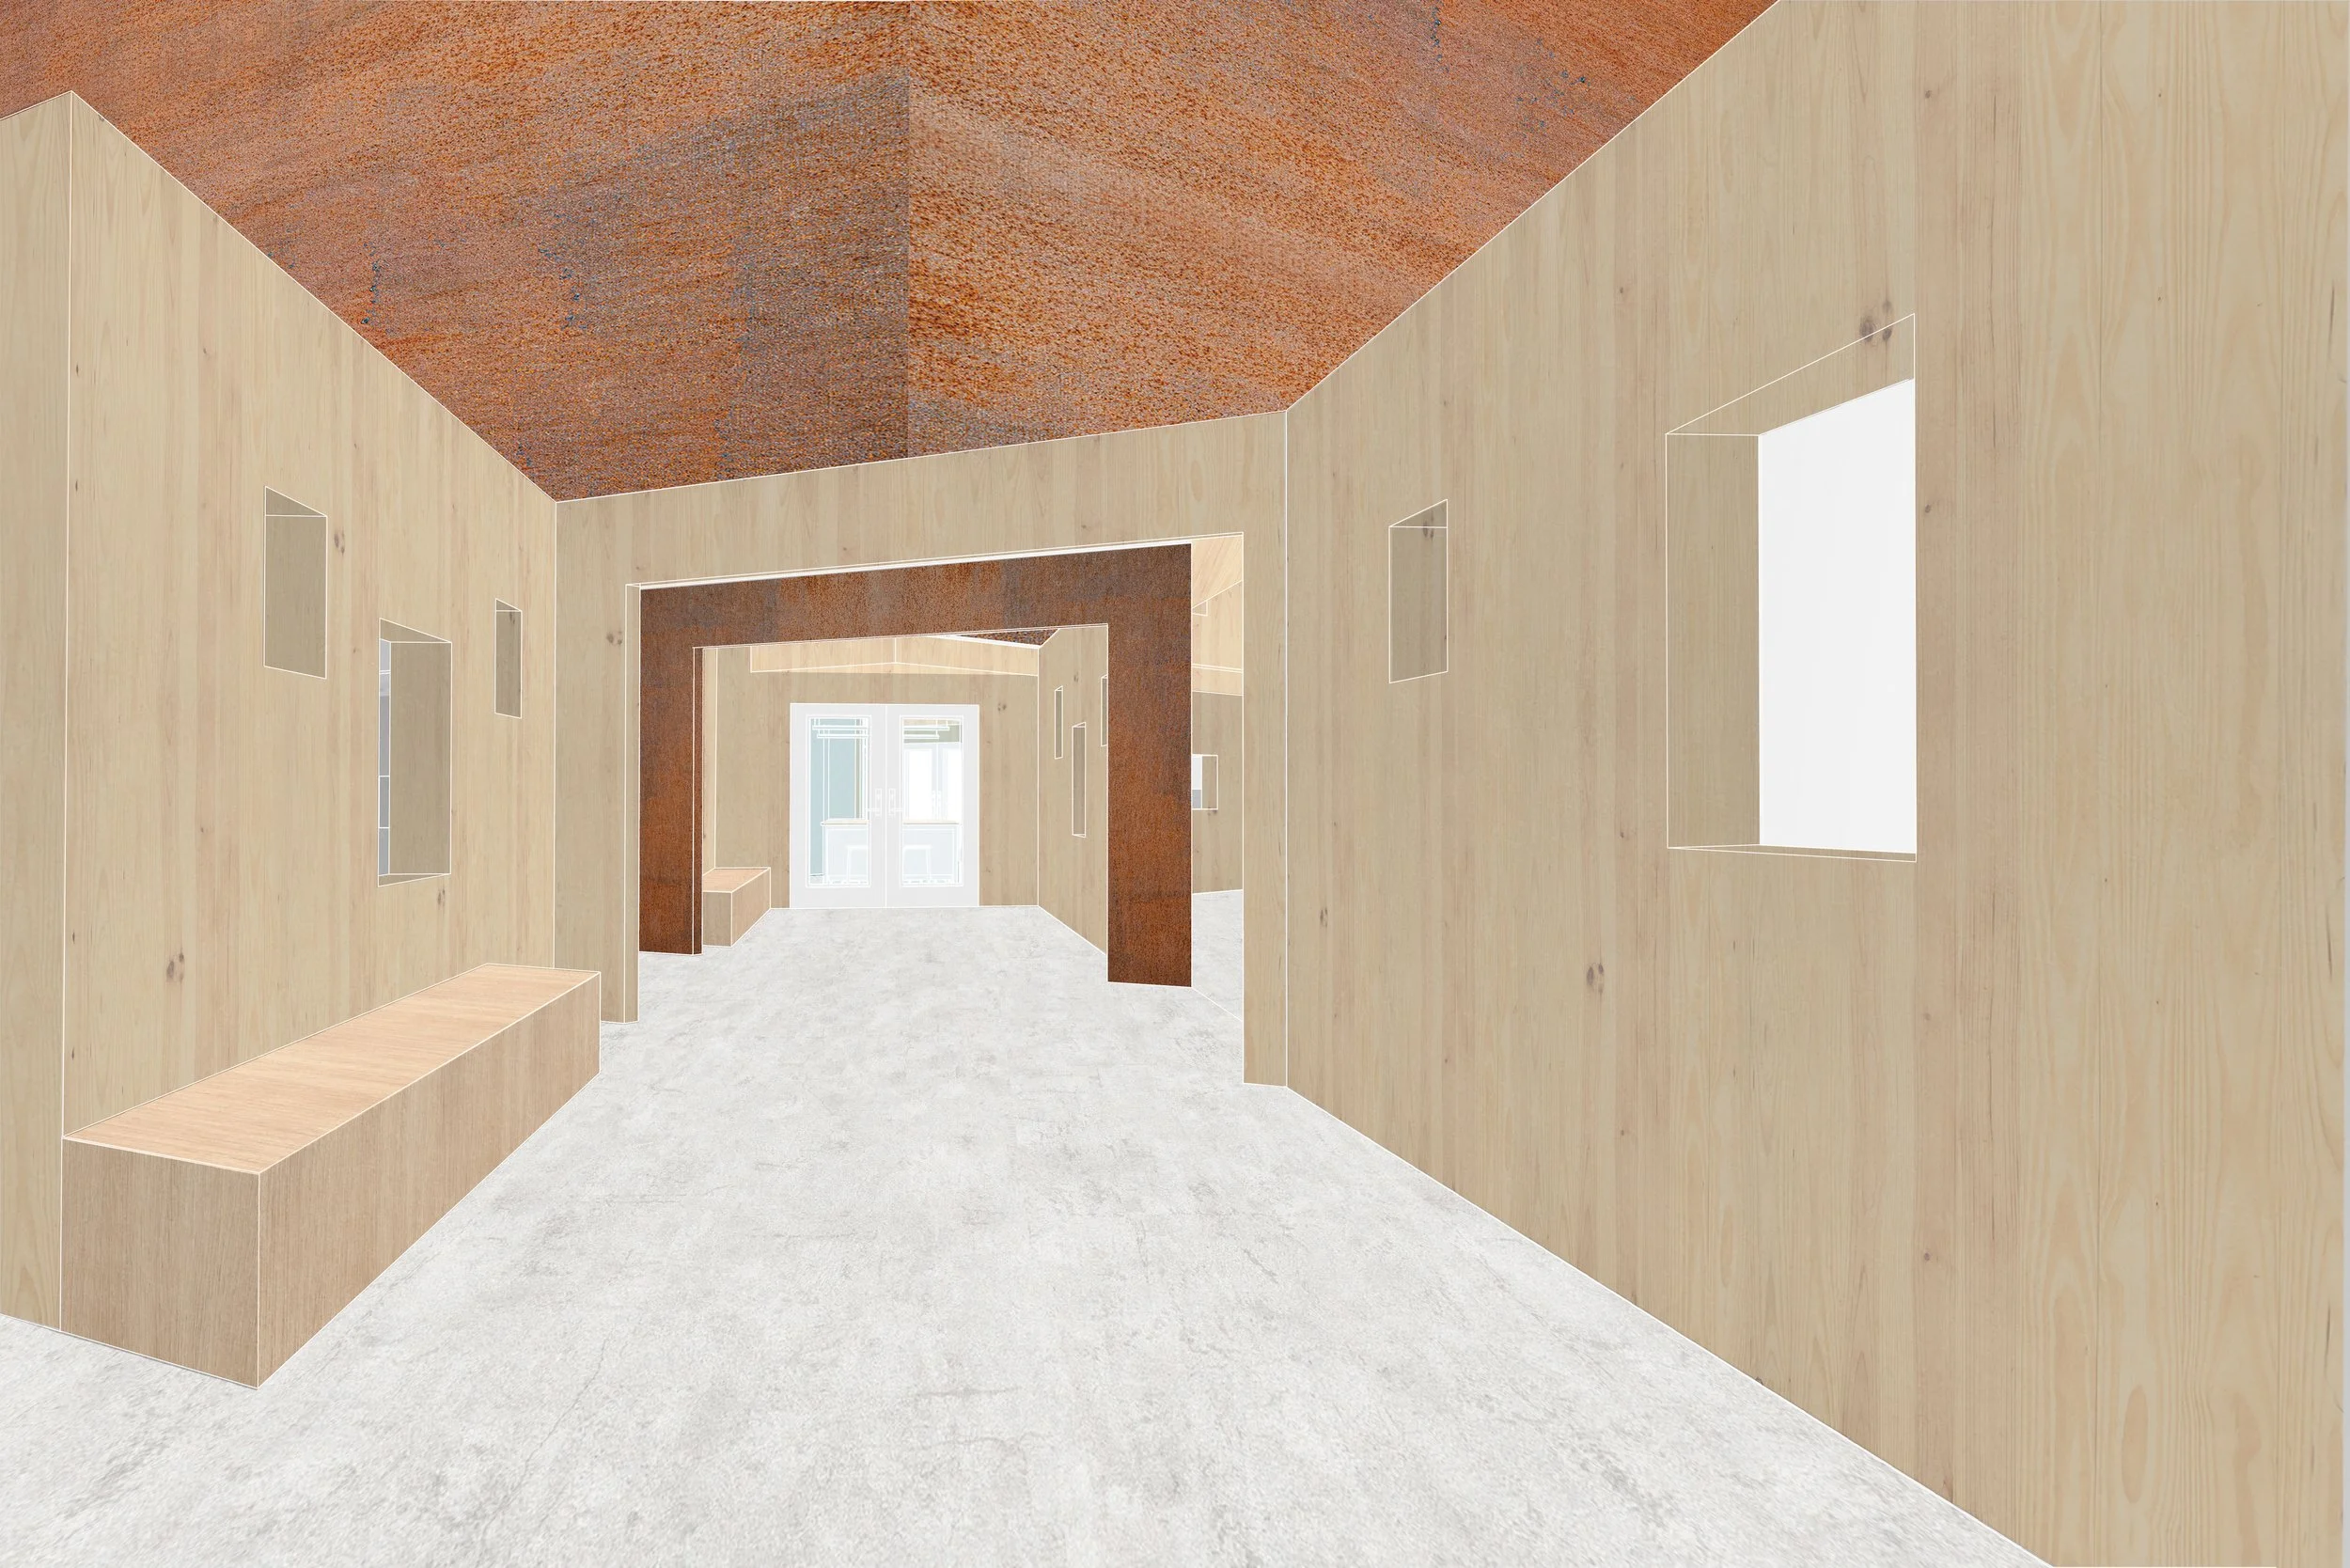
Our group’s concept was that of material memory, how the new buildings and forms overlap, takeover and insert themselves into the ruins of the existing buildings. Our design is that of insertion and anti-preservation of the historical buildings.
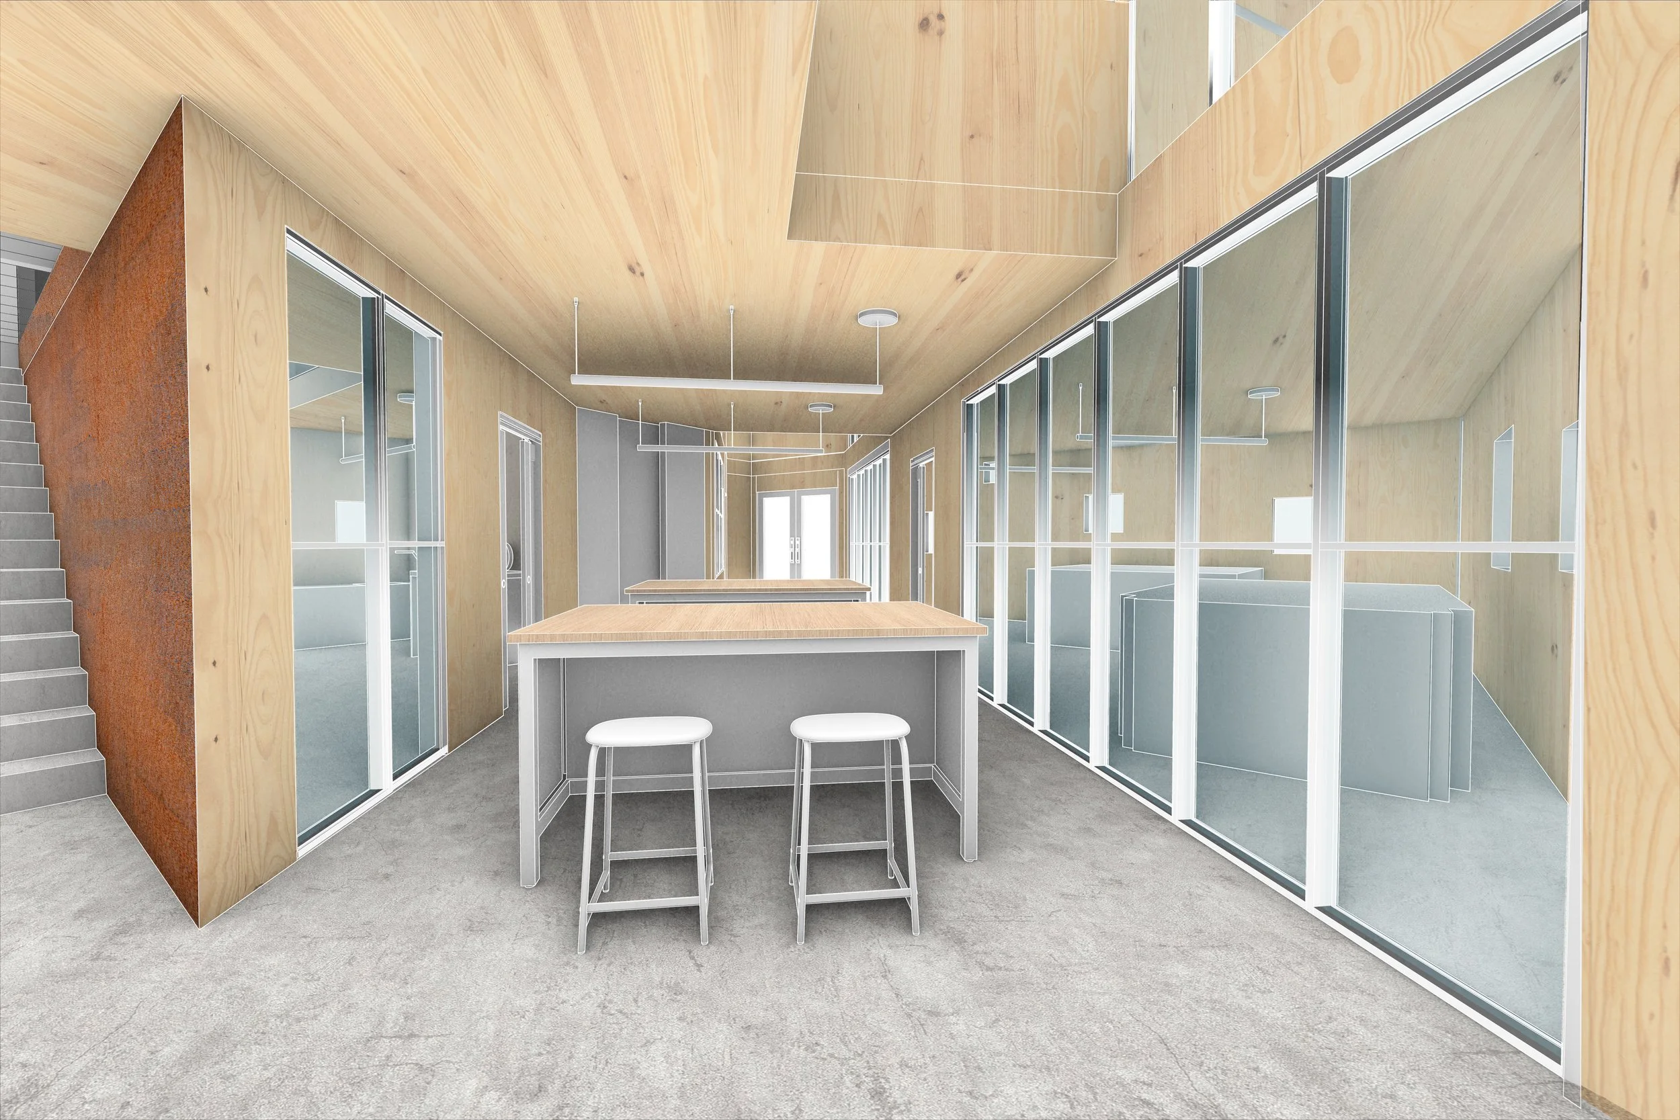
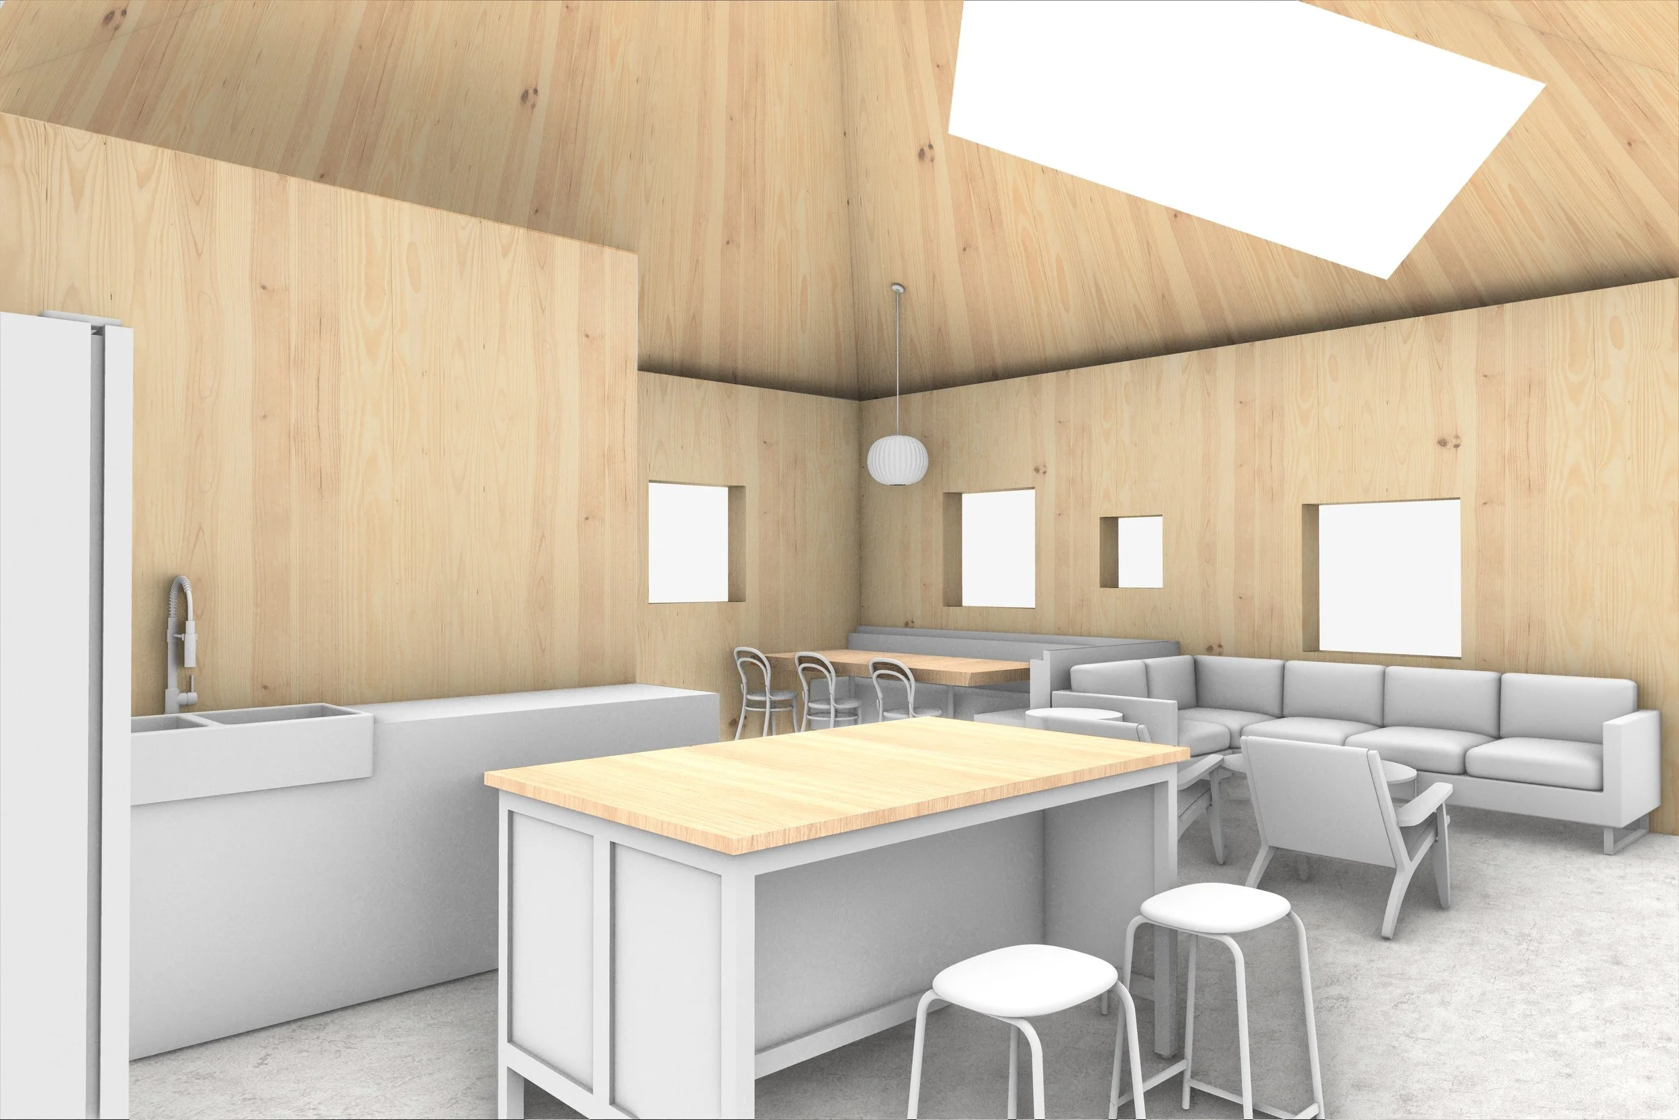
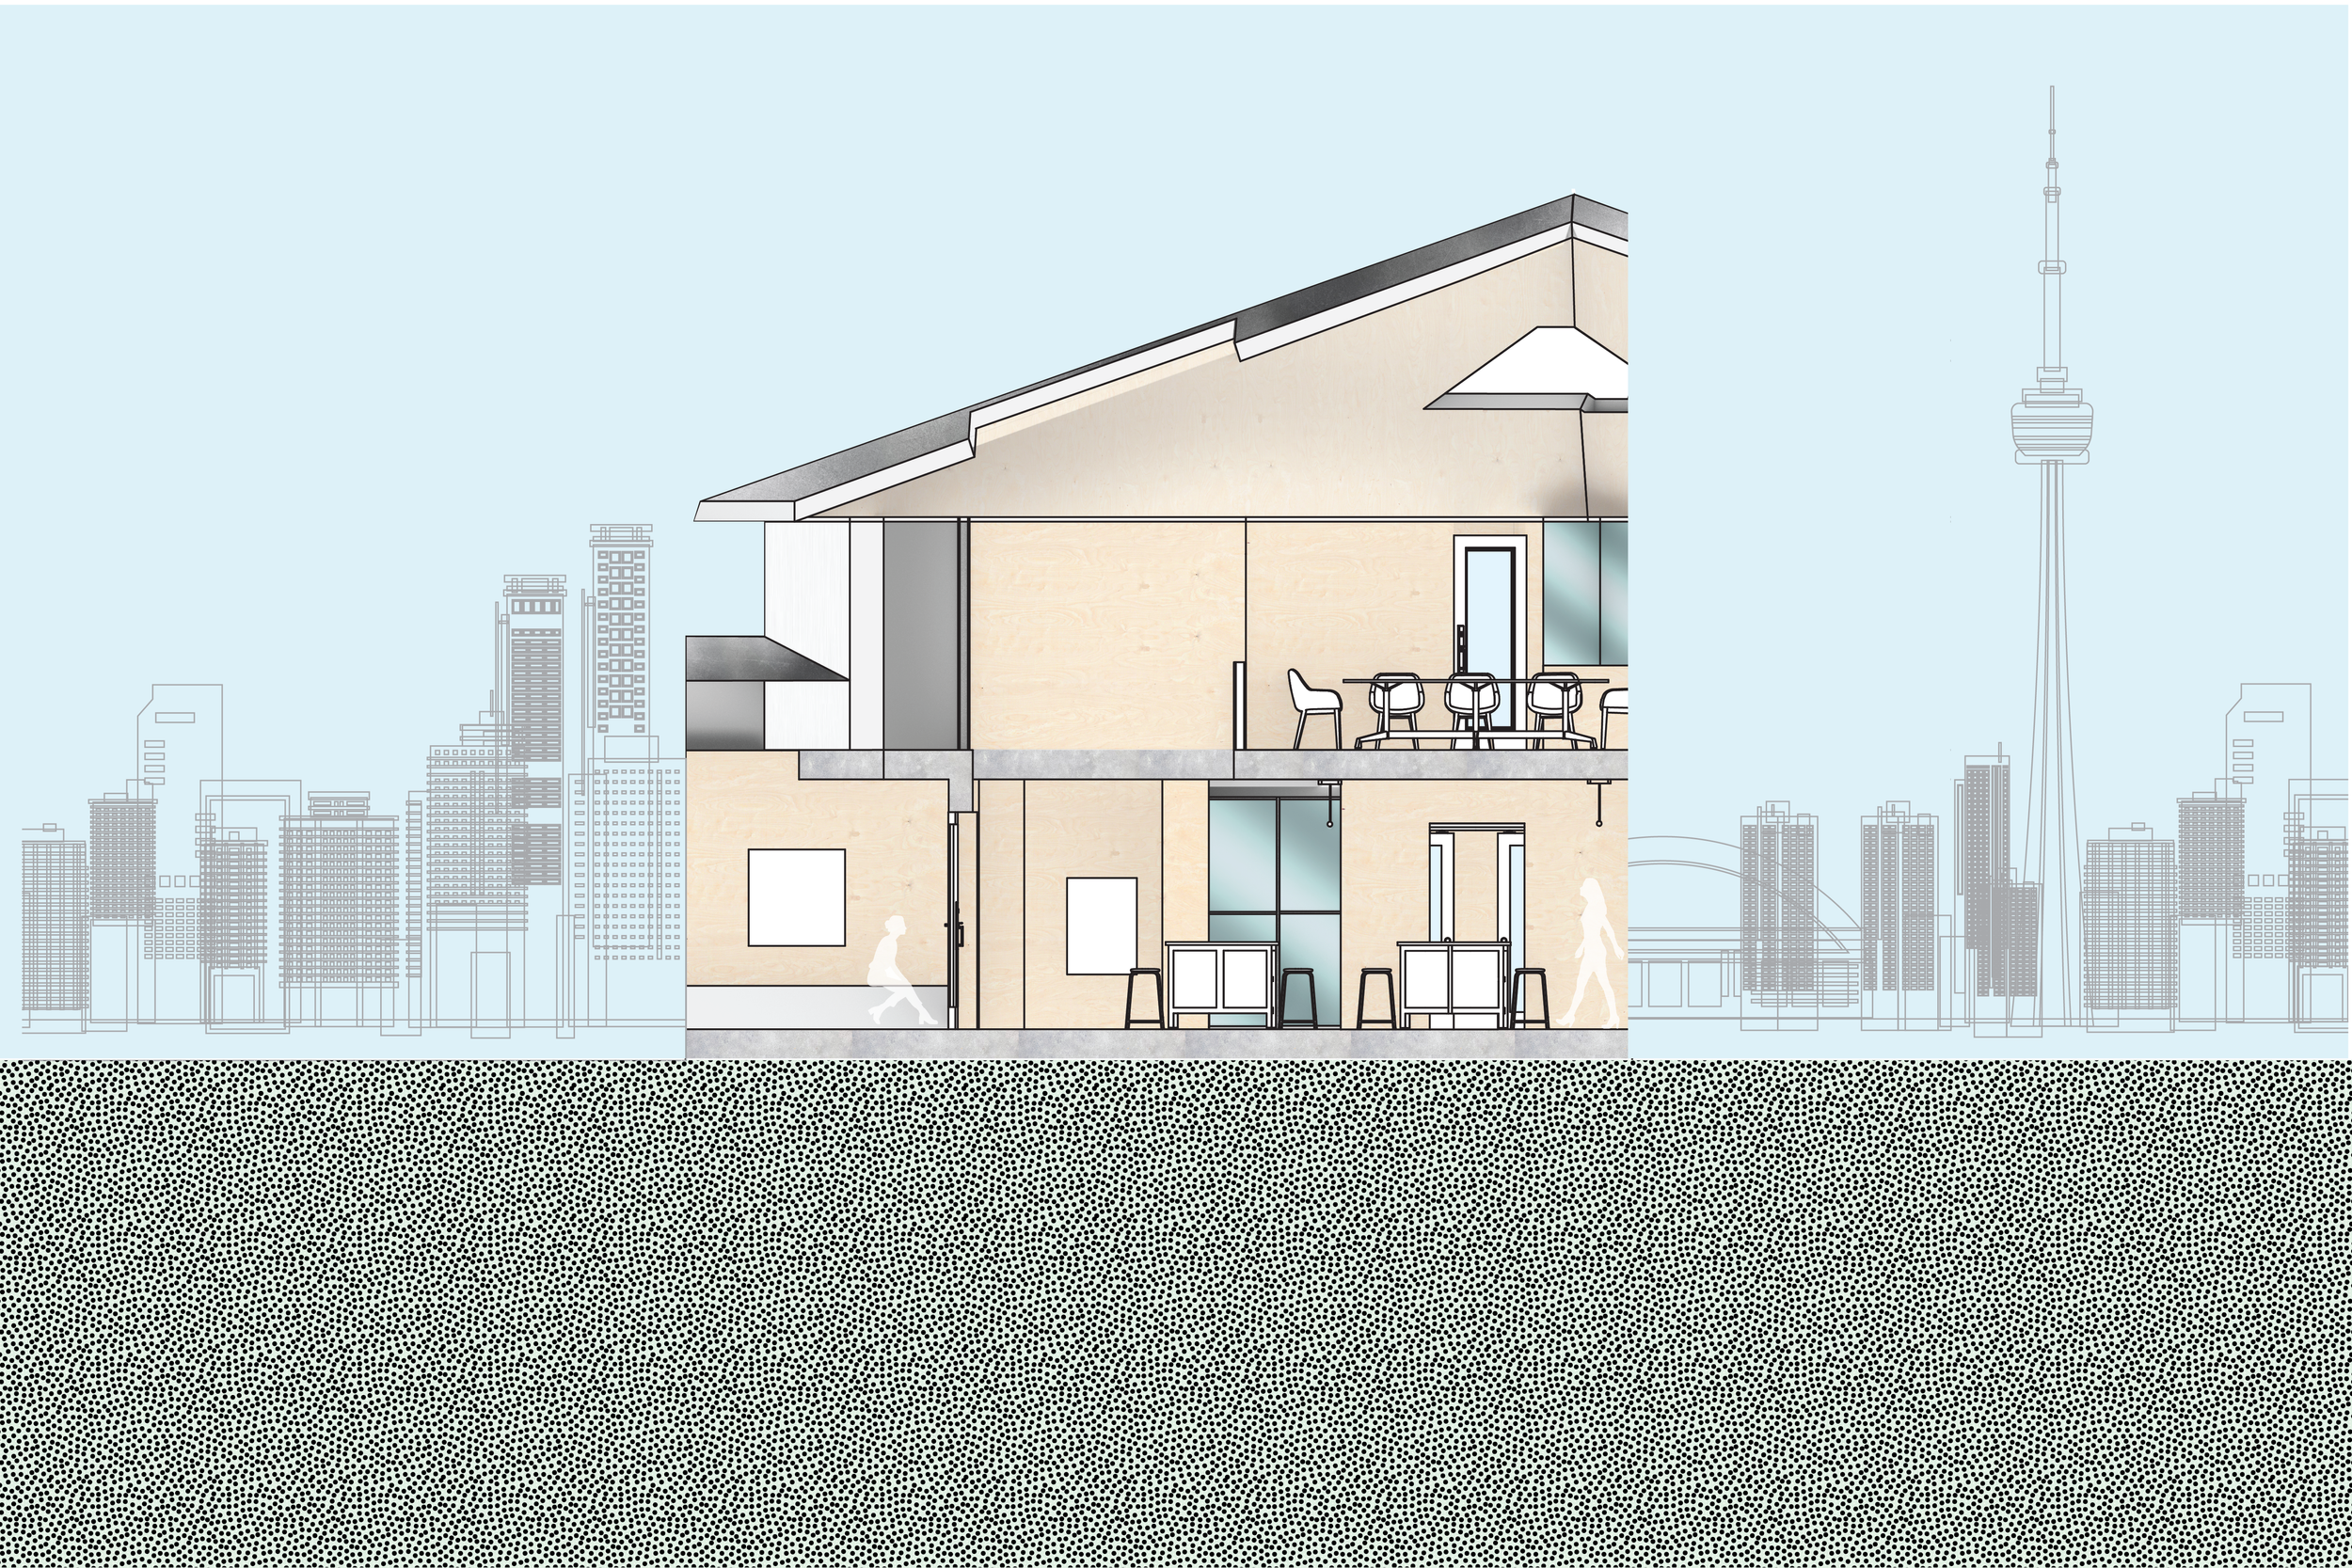
For the atelier, my focus is on a studio environment that allows for collaboration and inspiration. Glass wall partitions and large skylights allow for light, ideas, and energy to move seamlessly throughout the space. The layers of the new buildings and the overlapping histories are exposed and invite the designers to begin rooted in this space, but ultimately they are not bound to the buildings as they are. The artists and designers have room to write a new future that is not a stagnant imitation of the past. The updated facilities take the shell of what was there before, but start with a new interior to allow for new creations to unfold.
I have designed my insertions such that there are two main spaces; one is focused on creating, designing, and fabrication, and the other is focused on restoring, sharing and reflection. This allows for the duality and cycle of making and pausing, the diurnal patterns of activity and dormancy. Two distinct, but connected zones that let the makers have their own natural rhythm. A symbolic relationship that bridges craft and community.